Rustomjee LA VIE

RERA registration number
Wing A -
P51700050803

RERA registration number
Wing B -
P51700053110

RERA registration number
Wing C -
P51700053109

RERA registration number
Wing D -
PR133002501473
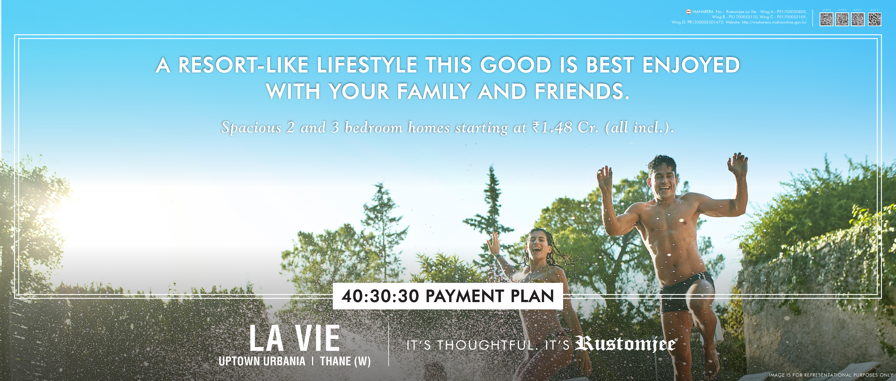
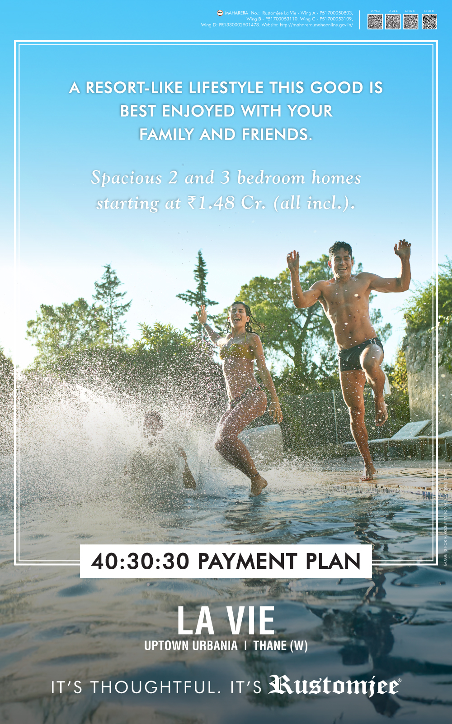
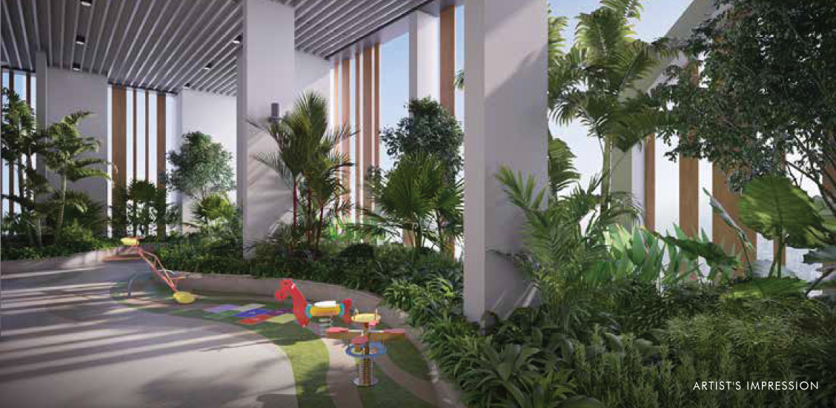
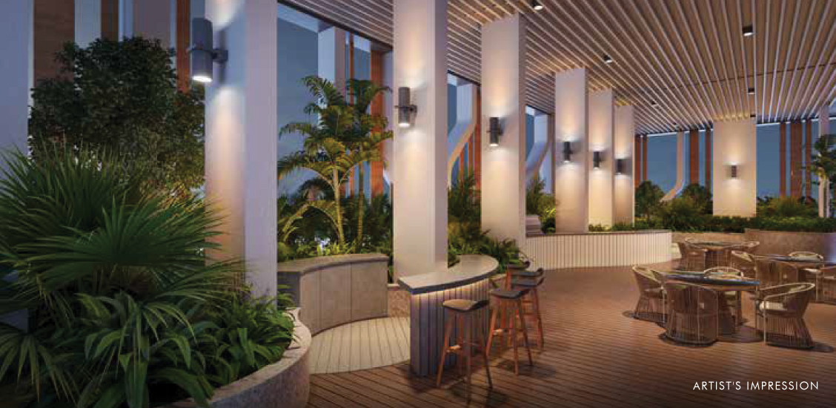
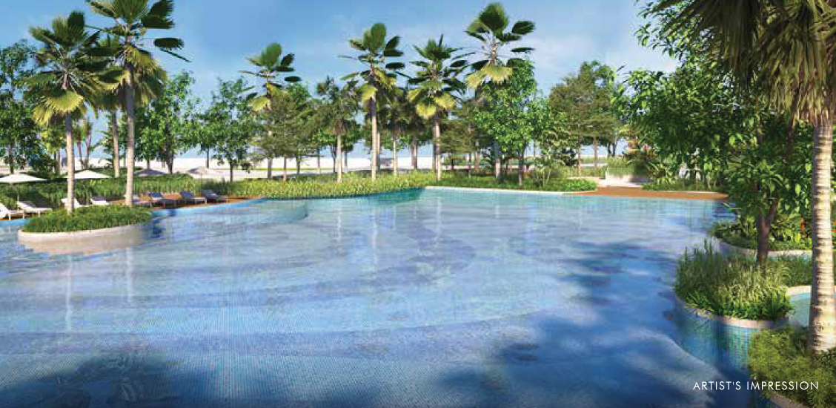
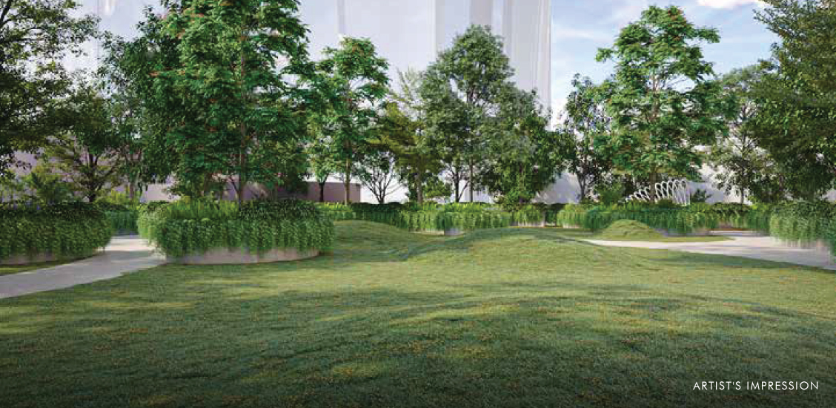
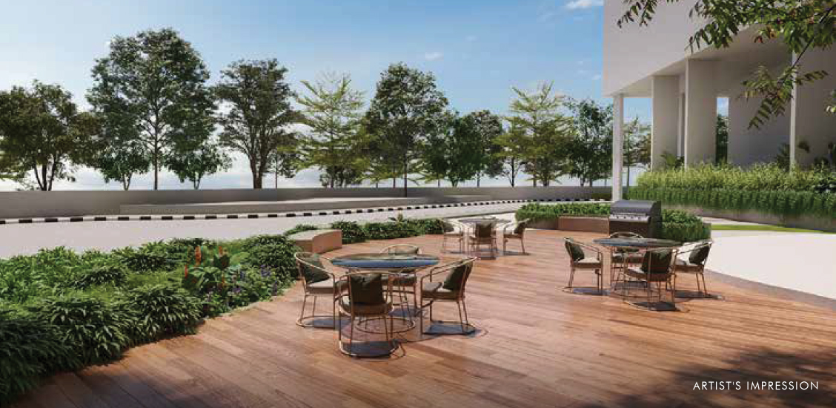
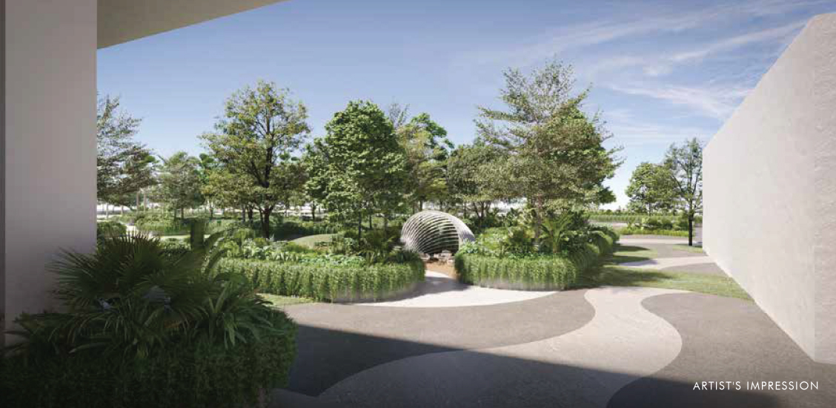
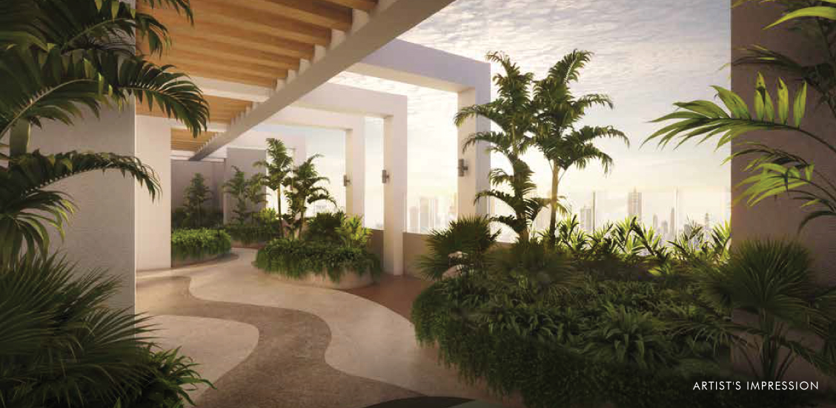
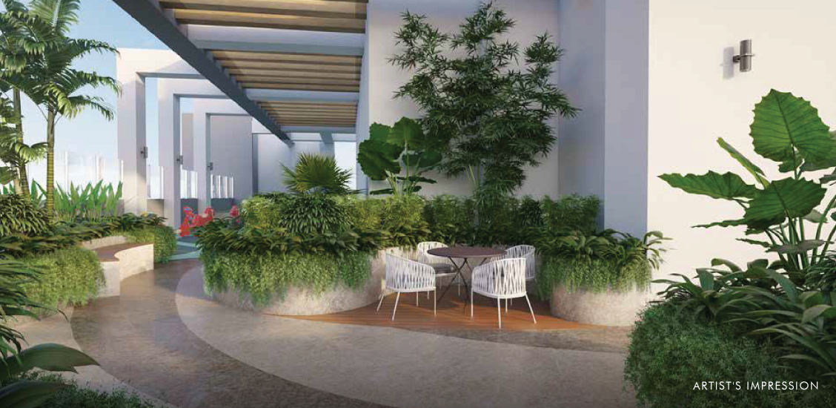
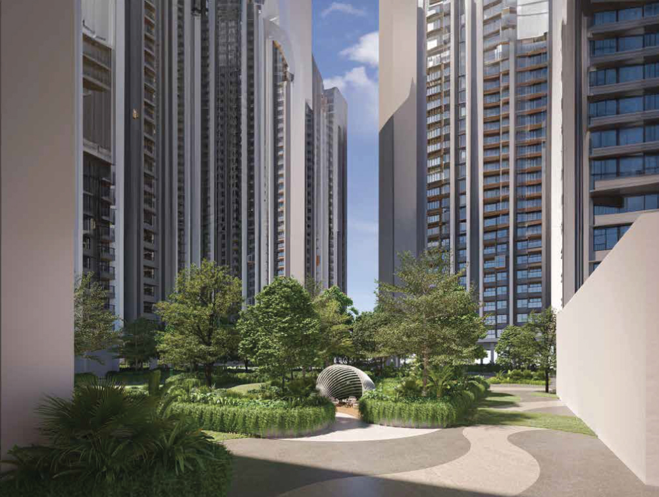
Rustomjee La Vie at Uptown Urbania is the ultimate address for unrivalled luxuries and world-class amenities. Imagine experiencing an extravagant lifestyle while living in a peaceful setting away from the city’s bustle. Rustomjee Thane La Vie offers just that and more. The entire gated community is a world in itself, meticulously crafted with a unique design that brings resort life to your doorstep. The Uptown Urbania La Vie 2 BHK flat in Thane is a place that offers you space worth living in. But its central park offers an experience you will never get enough of. Plus, catching beautiful sunsets from your expansive balconies will become an everyday routine.


8 independent towers spread across 8.5 acres


Well-planned 2 & 3 bed homes


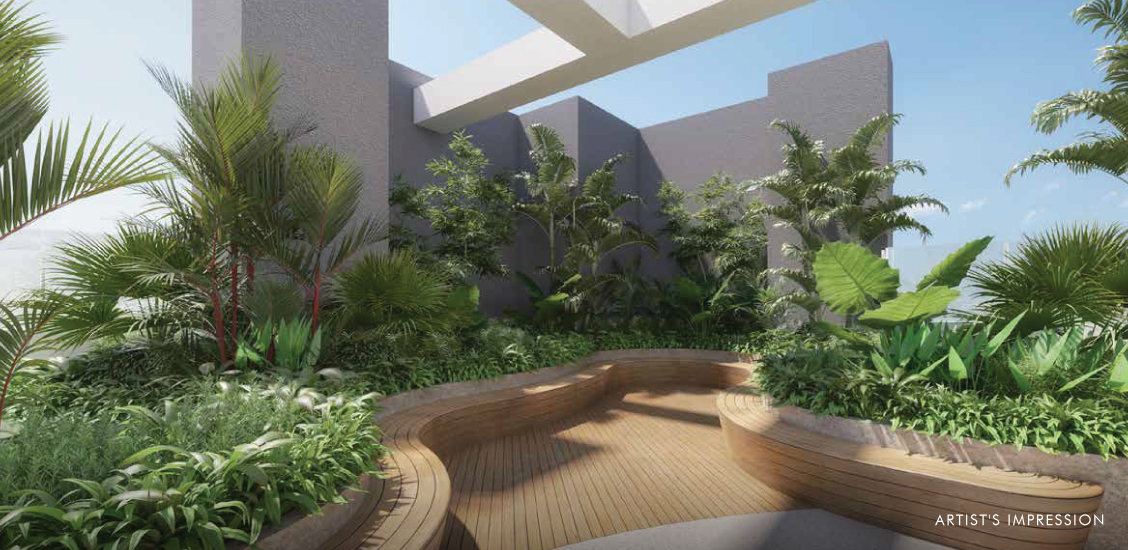
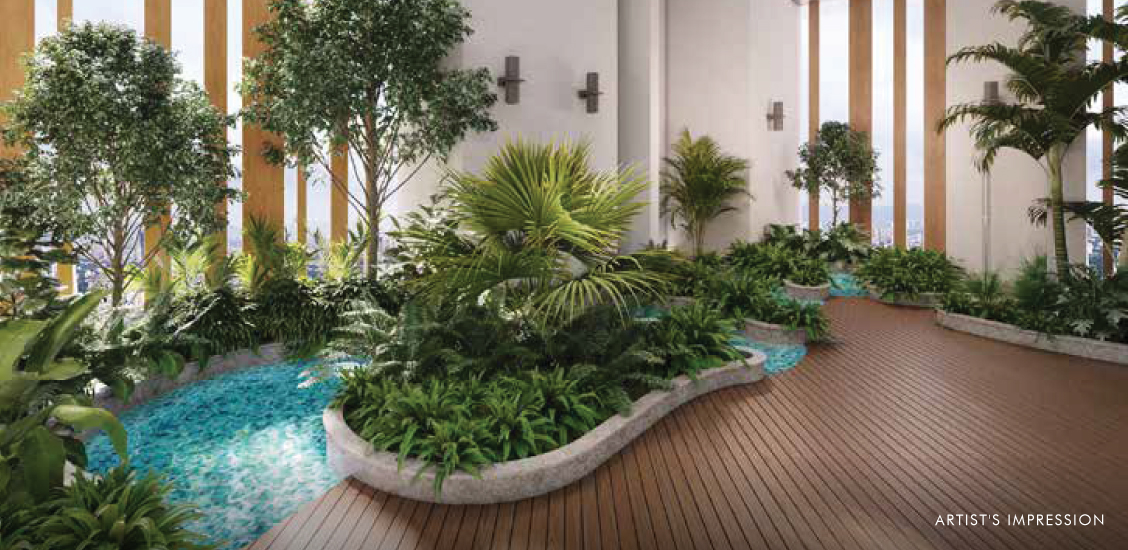
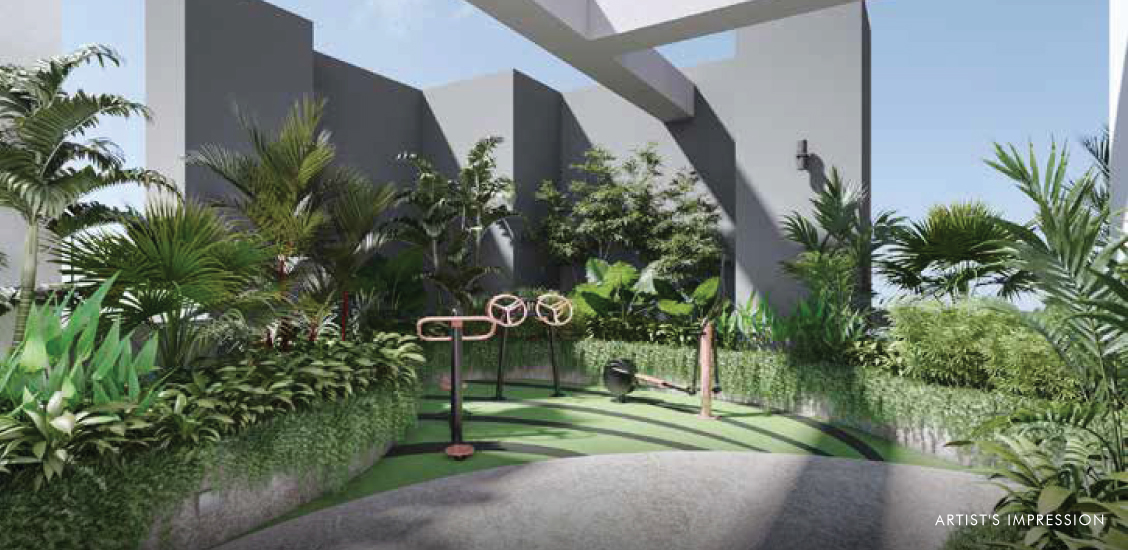
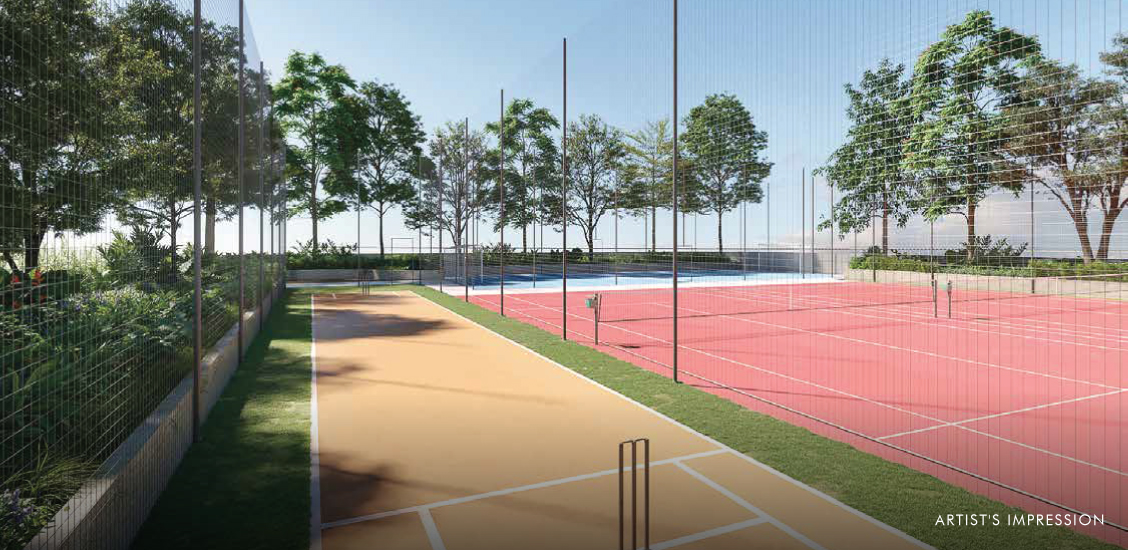
Large Central Park with recreational amenities


3 levels of leisure zones


Scenic views of the city and the creek


| Type | RERA Carpet Area | Price |
|---|---|---|
| 2 BHK | 640 - 700 Sq.Ft | Enquire Now |
| 3 BHK | 882 - 932 Sq.Ft | Enquire Now |
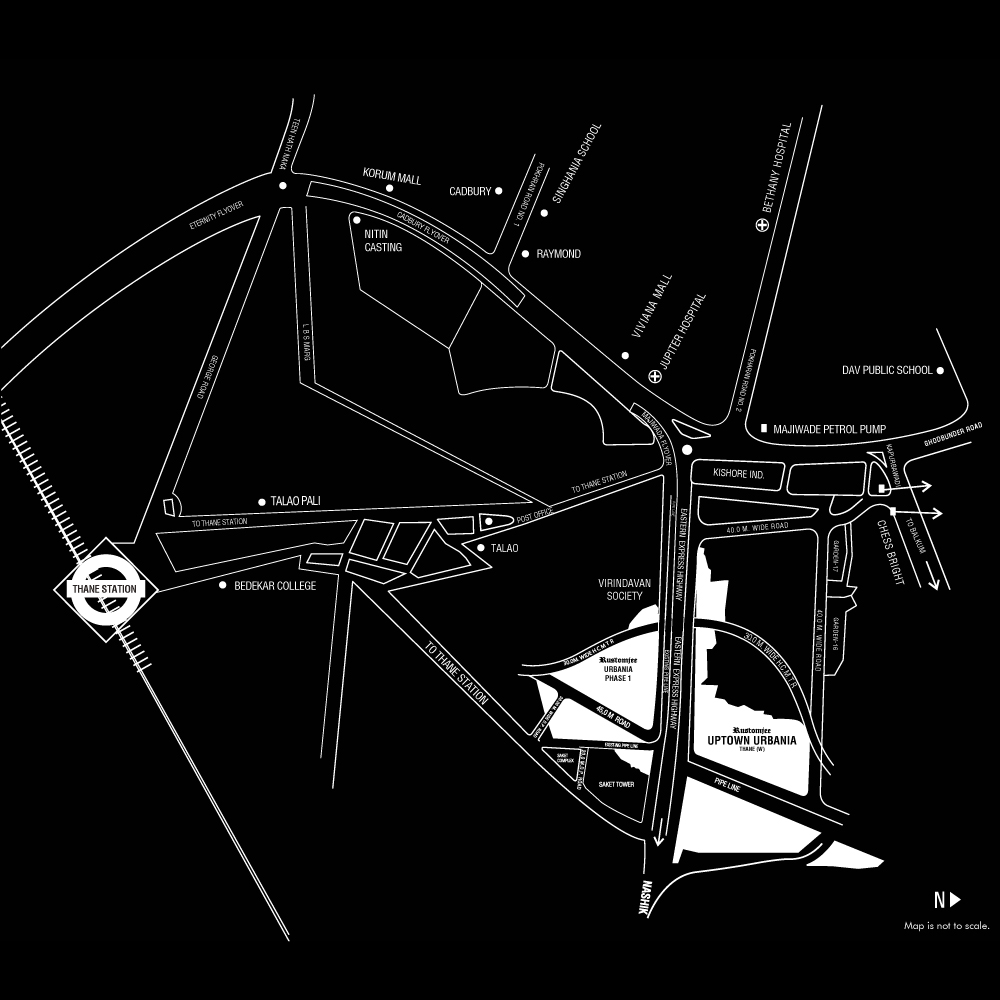
- Eastern Express Highway: 500 M
- Majiwada Junction: 1.3 km
- Airoli, Navi Mumbai: 6.8 km
- BKC: 25 km
- Rustomjee Cambridge International School Thane
- Part of the 100+ acre township
- Korum Mall: 2 km
- Viviana Mall: 3 km
- Jupiter Hospital: 2 km
- Bethany Hospital:3 km
- Horizon Hospital:4.7 km
- Metro line 4 connectivity from Thane to Wadala
- Proposed metro line 5 connectivity from Thane to Kalyan
- Proposed bullet train from Thane station (Mumbai-Ahmedabad)
- Proposed Thane-Borivali tunnel road | GMLR connectivity
- Airoli-Dombivali tunnel road via Thane | Proposed internal metro within Thane

The Rustomjee legacy spans over 29+ years, with 26 million sq. ft. of space delivered, 17,000+ happy families, and two landmark township projects. With 40 million sq. ft. in the pipeline, Rustomjee continues to redefine urban living. Discover your dream home from a selection of residences in gated communities where you can pursue your passions, townships where kids can be kids, and standalone landmarks that make heads turn.
MahaRERA registration no:
Wing A - P51700050803
MahaRERA registration no:
Wing B - P51700053110
MahaRERA registration no:
Wing C - P51700053109
MahaRERA registration no:
Wing D - PR133002501473
Available on website: https://maharera.maharashtra.gov.in
Disclaimer: All layouts, locations, plans, specifications, designs, elevations, features, amenities, facilities, services, product/equipment types and brands mentioned are indicative of the kind of development proposed in this Project and its finality is subject to the approval of the respective authorities or as required by the Promoter/Developer in the interest of continuous improvement, without prior notice or obligation. Minor variations (+/- 3%) in actual carpet areas may occur as a result of design/construction variances, finishing tolerances and column projections. The pictures/images and perspective views of the premises/building /layout are an artist's impression of the development and for representational purposes only and are not a part of actual deliverables. Furniture, soft furnishing, gadgets, etc. are not part of the offering. The details, pictures and images contained in the leaflets, brochures or any other printed material does not constitute an offer and/or contract of any type between the Promoter/Developer and the Purchaser. All transactions in respect of this Project shall be subject to the terms and conditions of the Agreement for Sale to be entered into between the Promoter/Developer and the Purchaser.
© 2026 All Rights Reserved Privacy Policy | Terms & Conditions
© 2026 All Rights Reserved
Privacy Policy | Terms & Conditions